
Universal Hardscapes
Planning Structural and Commercial Masonry Projects
Retaining walls, foundations and commercial masonry each place different demands on a wall assembly. Use the design documents to define those demands before ordering blocks.
Masonry · Universal Hardscapes
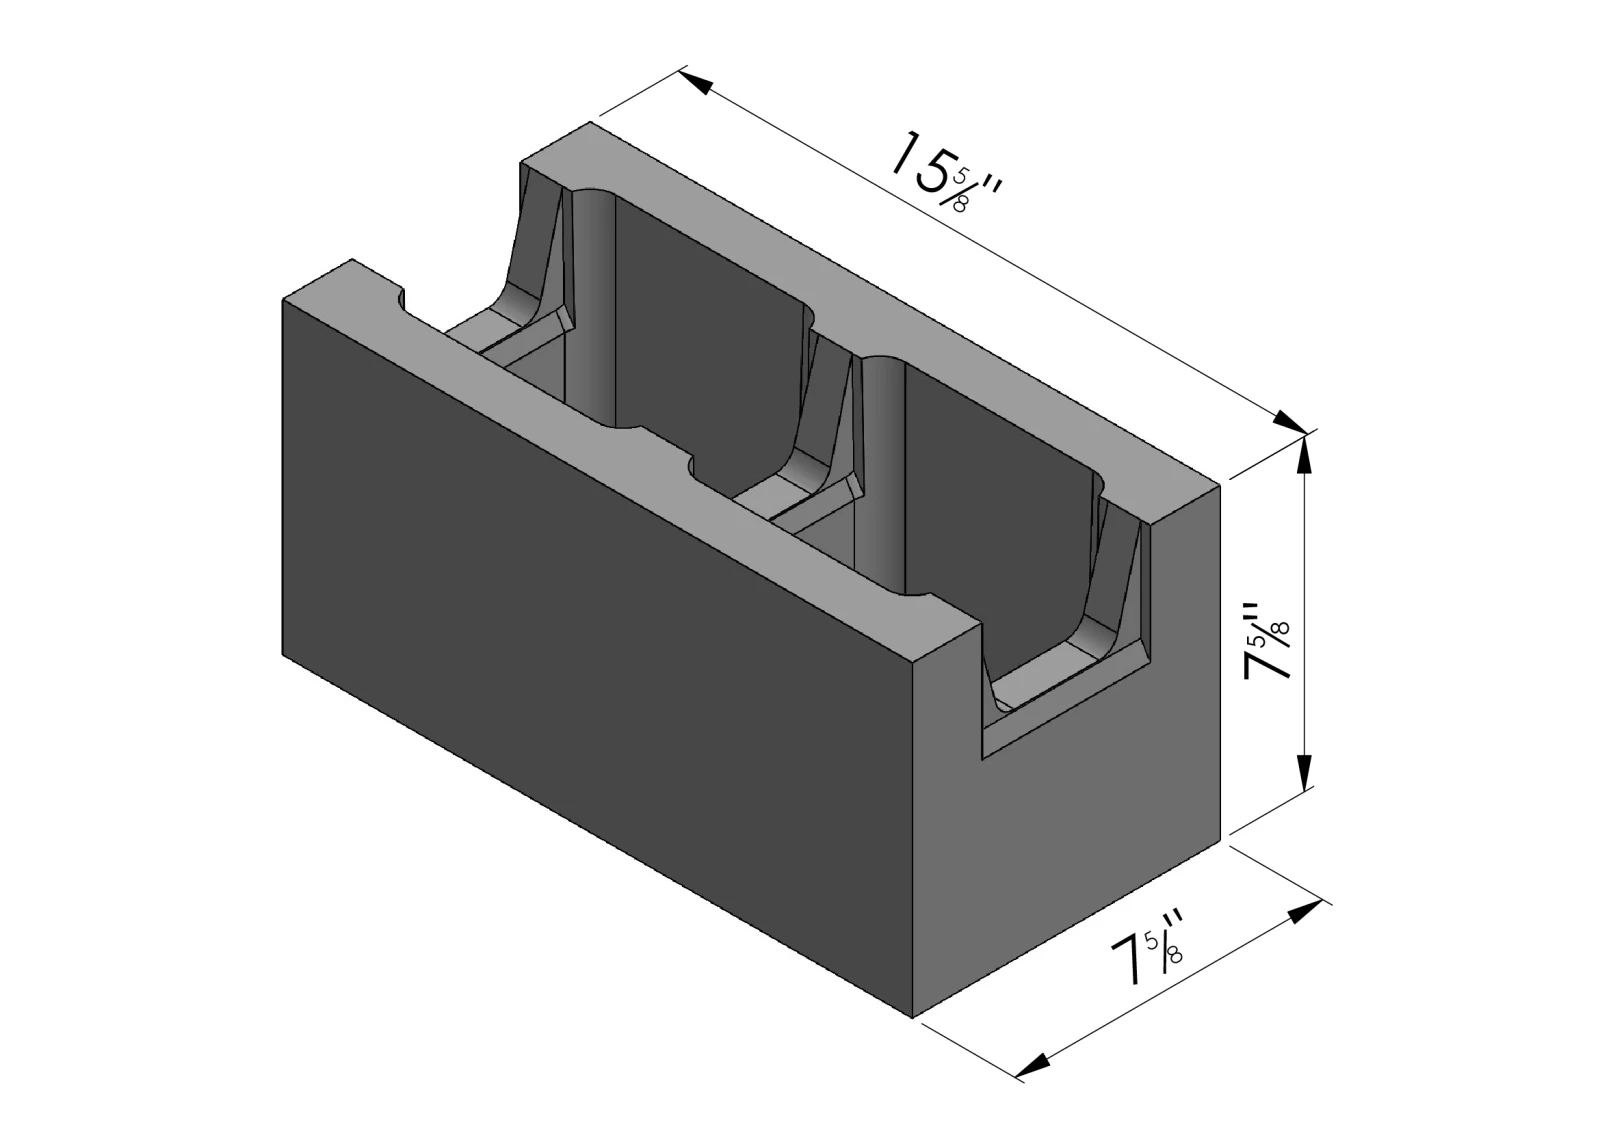
Retaining walls need a complete design
A retaining wall must be designed for its site conditions, including retained soil, water and any nearby loads. Do not use a standard wall block as a substitute for an engineered retaining-wall system without the designer’s approval.
Ask the project professional to confirm the foundation, reinforcement, drainage and construction details. There is no single wall height or reinforcement spacing that this article can safely prescribe for every project.
Foundations and load-bearing walls
For foundation and load-bearing work, the specified assembly matters as much as the individual block. Unit type, mortar, grout, reinforcement and connections must work together as shown in the approved plans.
Start with the concrete masonry blocks collection to identify available unit shapes, then compare the relevant product information against the project schedule. Universal can discuss supplied materials; the engineer determines their structural use.
Coordinate commercial material schedules
Commercial projects may call for several unit types around openings, corners and reinforced courses. Identify each type and quantity separately so that a delivery request does not collapse different units into one general block count.
Confirm access, unloading arrangements, storage space and delivery timing before work starts. Ask Universal about current supply arrangements rather than assuming guaranteed just-in-time deliveries or a particular architectural finish.
Keep responsibilities clear
Use the CMU specification guide as a checklist of documents to request. Strength values and fire ratings require the appropriate product or assembly evidence; they cannot be inferred from a photograph.
For account and purchasing support, visit Universal Pro. Contractors and project designers remain responsible for installation, engineering and compliance for their work.
Ready to prepare an order? Compare the six profiles, actual dimensions and drawings in our concrete block buying guide, then confirm quantities and availability with Universal.
Planning a project?
Talk with Universal about the materials, samples and pricing for your project.
Discuss your projectContinue reading

Masonry
Understanding Concrete Masonry Units for Florida Construction
Learn what CMU blocks are, how unit shapes differ and which project documents to confirm before ordering masonry materials.
Read articleMasonry
CMU Dimensions, Strength and Fire Ratings: What to Verify
Know which CMU dimensions and product documents to request, and why unit strength and wall fire ratings need project-specific verification.
Read article