
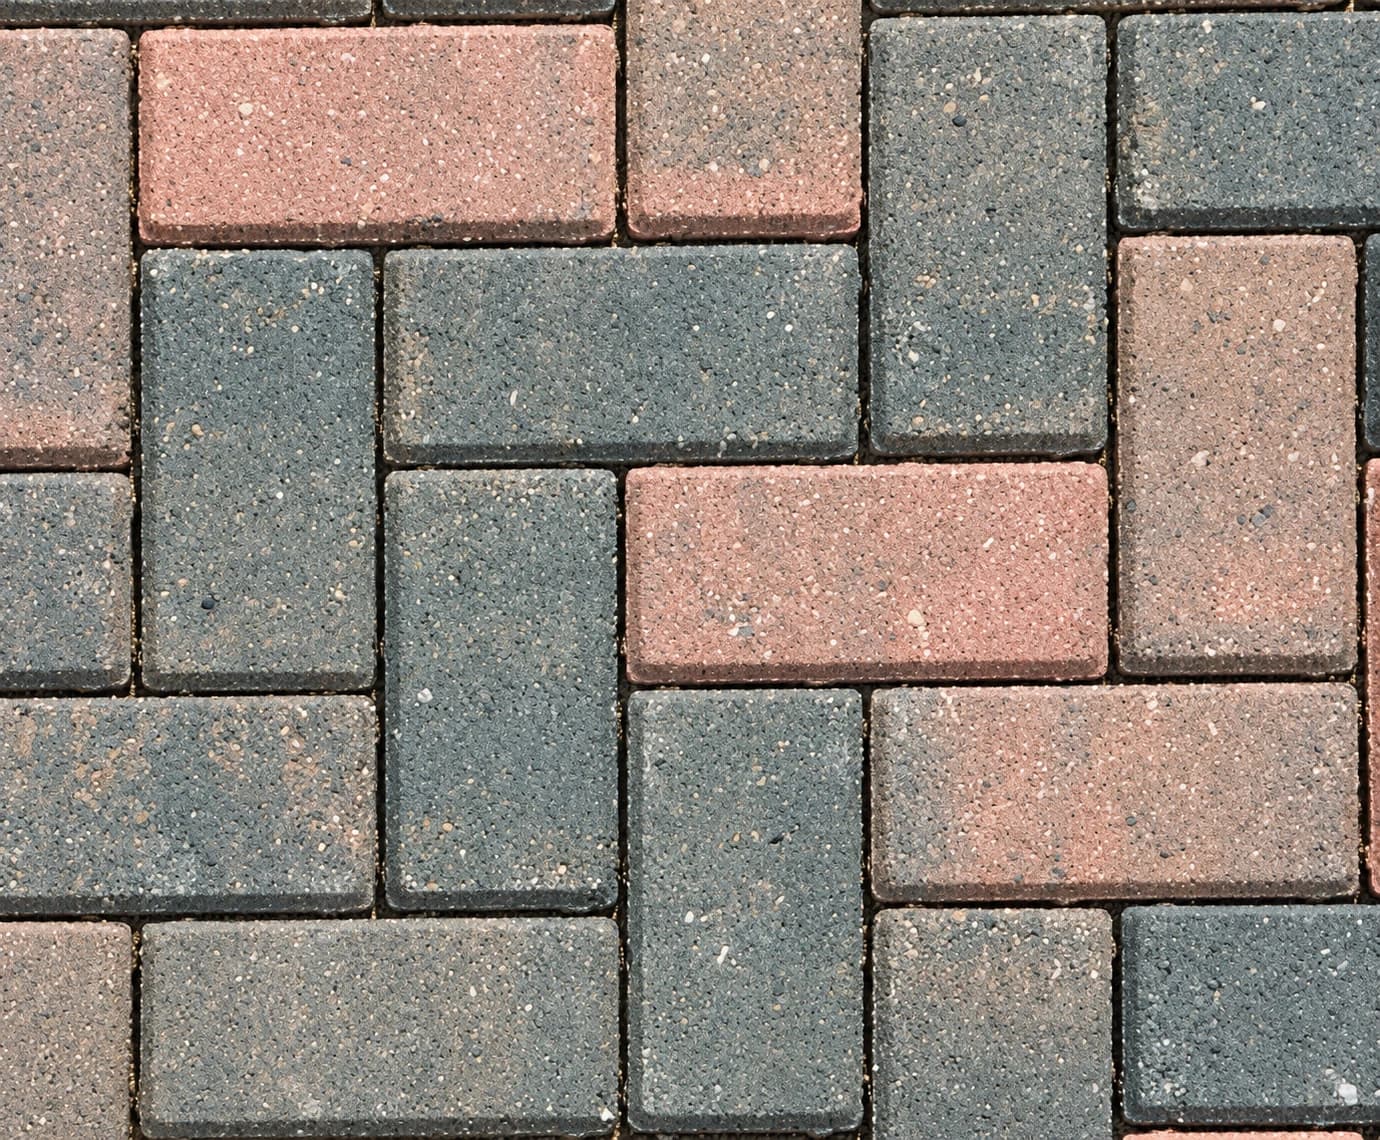
Concrete paver pattern
Atlas
4 × 8 inches
Flat surface, beveled edge
Thickness: 60 or 80 mm
Compare a single rectangular concrete-paver unit with the path width and proposed border. Curves still need a planned layout and edge cuts.
Explore patternWalkways
Turn a route through the landscape into a considered part of the garden. Shape the journey with rhythm, texture, and planting.
Explore the material library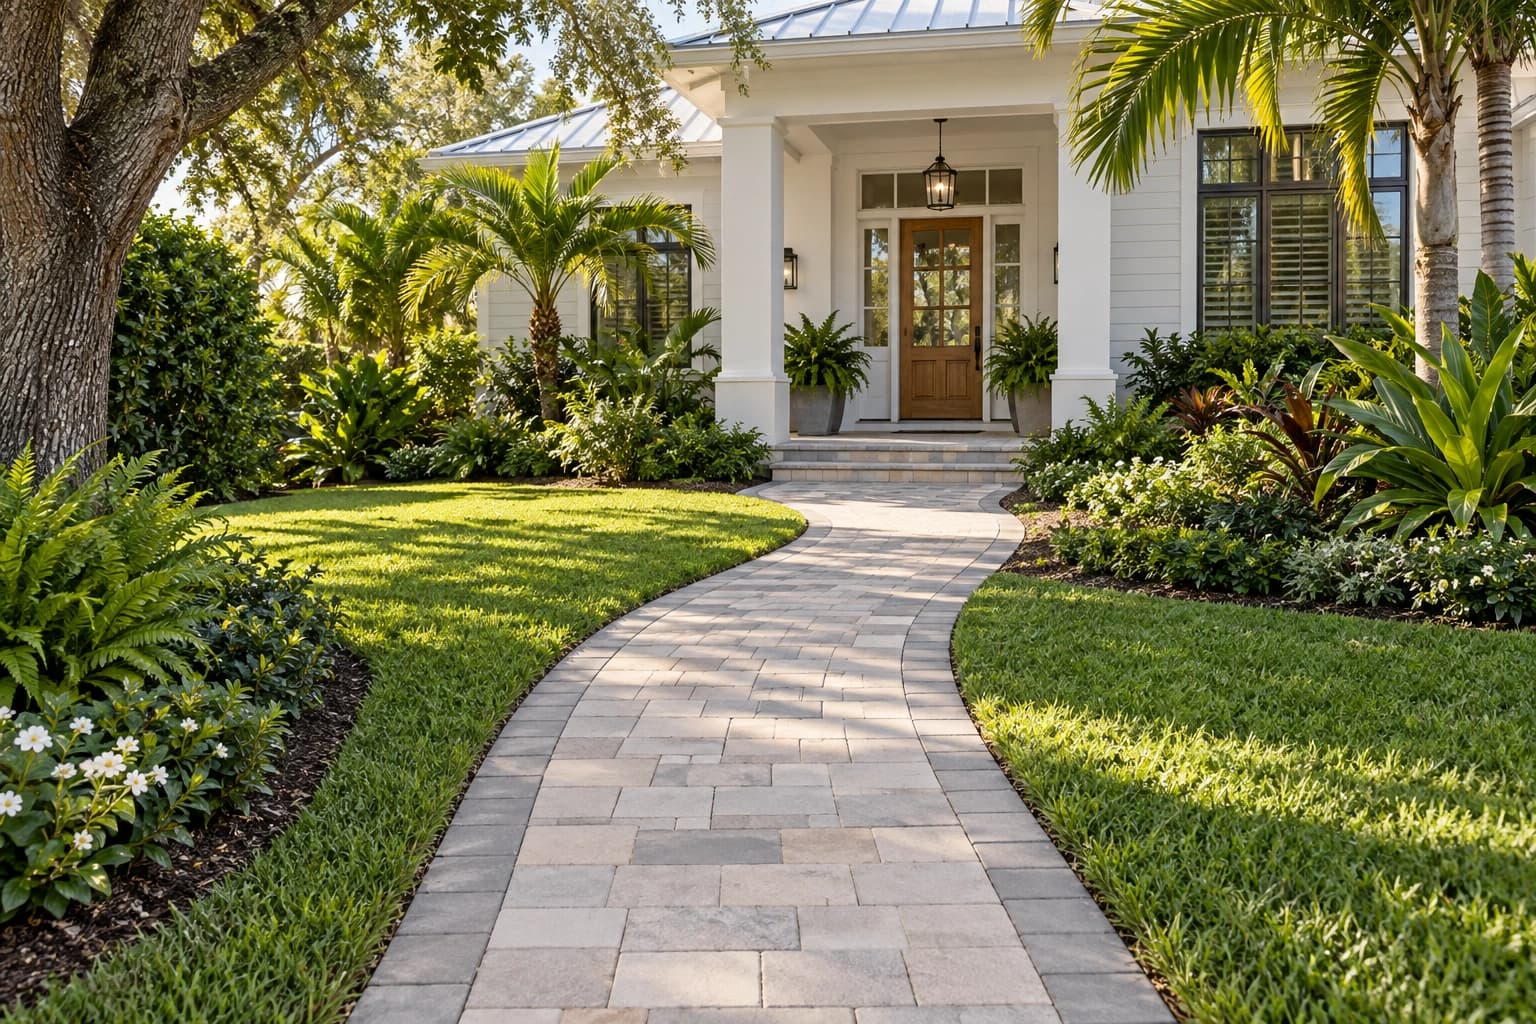
Design & material ideas
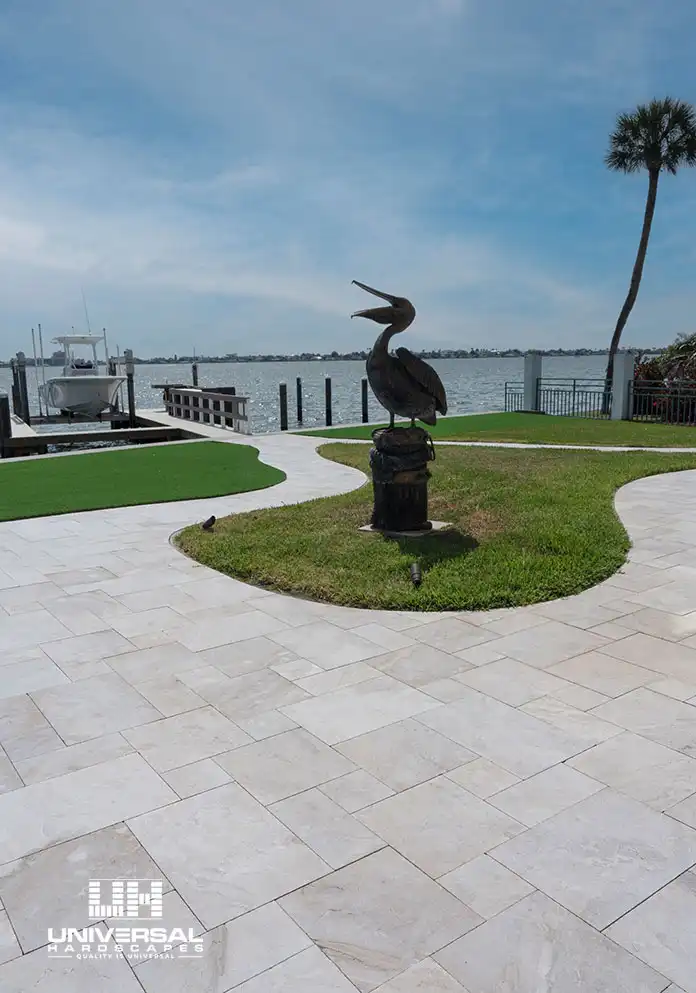
Trace the route from the driveway or patio to the entry, garden or seating area. Straight runs and curves create different cutting and edge conditions. The Diana Royal installation shown here offers a natural-stone reference for a curved path beside planting.
Choose width around intended use, passing space, accessibility needs and site constraints. Consider steps, doorways, slopes, drainage and edge restraint with your installer. A coordinated border or material palette can tie separate paved areas together without making them identical.
Concrete paver pattern
4 × 8 inches
Flat surface, beveled edge
Thickness: 60 or 80 mm
Compare a single rectangular concrete-paver unit with the path width and proposed border. Curves still need a planned layout and edge cuts.
Explore pattern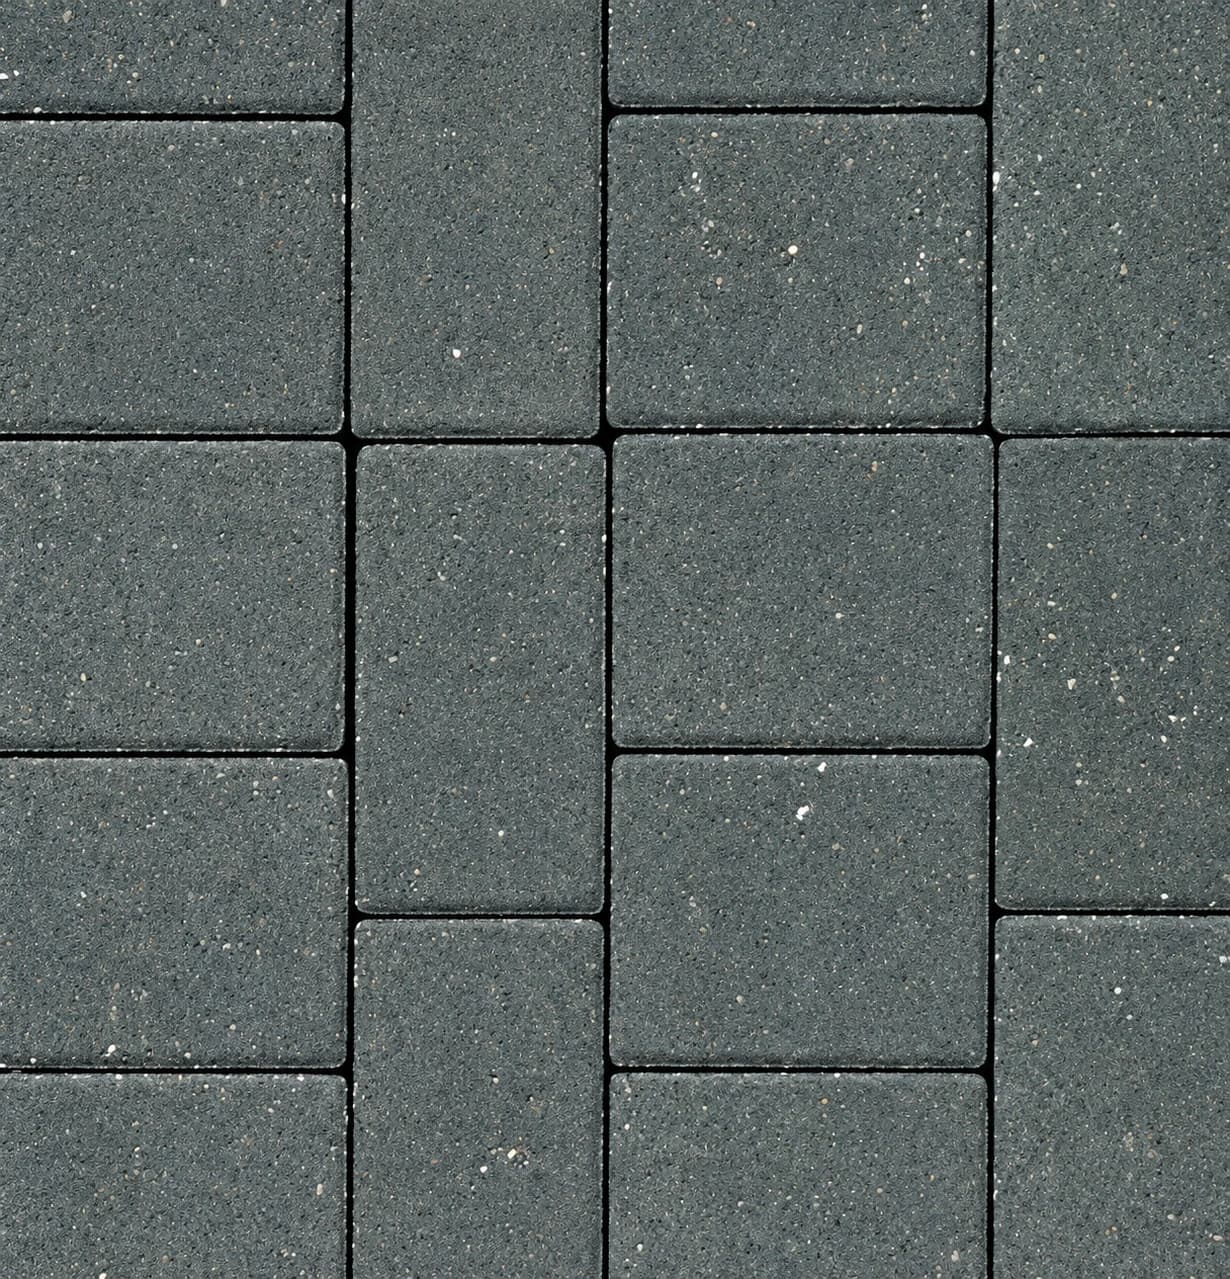
Concrete paver pattern
6 × 9 inches
Flat surface, cobbled edge
Thickness: 60 mm
The Troy unit provides another scale to compare at entries and garden routes. Review joints, edge restraint and transitions with your installer.
Explore pattern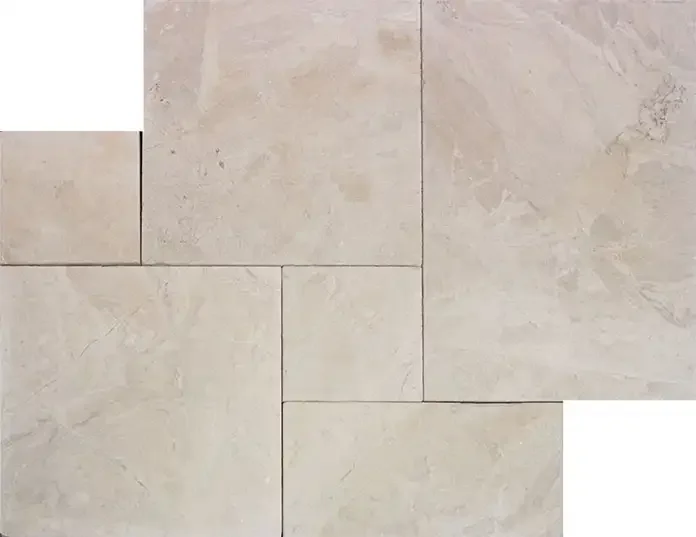
Marble
French pattern · 6 × 12 · 12 × 24 · 16 × 24 · 24 × 24
Diana Royal marble has its own stone format options. Compare the natural variation and finish for your path; concrete pattern names do not describe this stone.
View product & formatsPlan with confidence
Width depends on how the route will be used, expected traffic, accessibility needs and the site. Consider people passing, carrying items and approaching doors. Ask your project professional to check any applicable requirements rather than relying on a single generic minimum.
Matching material can make the entry feel continuous. A complementary color or border can instead distinguish the walking route. Plan the junction and compare both areas with the home exterior.
Explore driveway planningPlan the curve and pattern together before installation. Smaller units may offer different layout options, but cuts, joints and edge restraint still need attention. Ask your installer to review the actual product dimensions against the proposed curve.
Review elevation changes, thresholds, edge or coping details and the connection to adjacent paving. Your installer should confirm the finished levels, drainage and transitions, including any applicable accessibility requirements.
Learn more

Natural stone
Plan a natural stone garden path with attention to layout, material variation, drainage, finish and compatible care.
Read article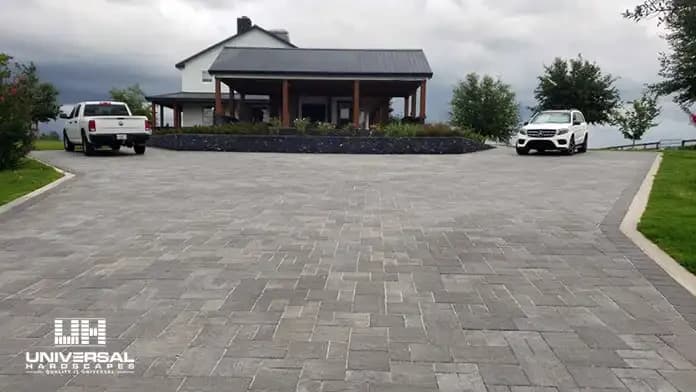
Pavers
Explore concrete paver planning considerations for driveways, patios, walkways, pool decks and commercial outdoor spaces.
Read article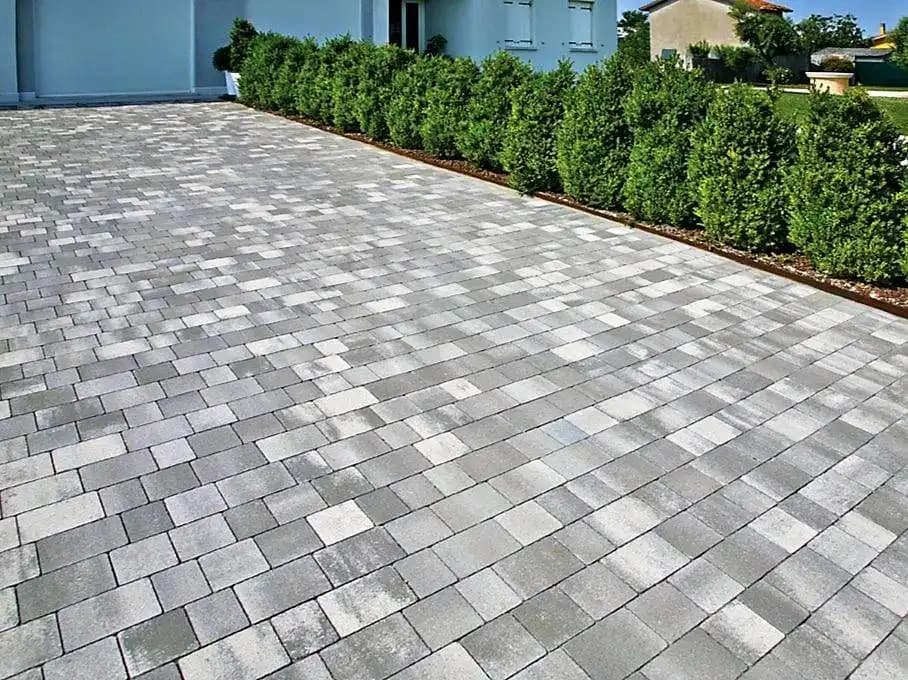
Material selection
Compare the practical durability and care questions for concrete pavers and natural stone without assuming a fixed lifespan or maintenance schedule.
Read articleDiscover your direction
Compare the walkway material with nearby paving, then share the route, width and transition details with Universal and your installer.