Florida concrete paver manufacturerDiscover Universal Pro

Inspiration for homeowners.
Resources for the people who build.

Where would you like to go?

Page finder · Search products in the material catalog.

53 sections found

Patios

Make more room for the moments that matter.

Morning coffee, long lunches, evenings with friends. Start with the way you want to spend your time and let the material palette bring it together.

Explore the material library
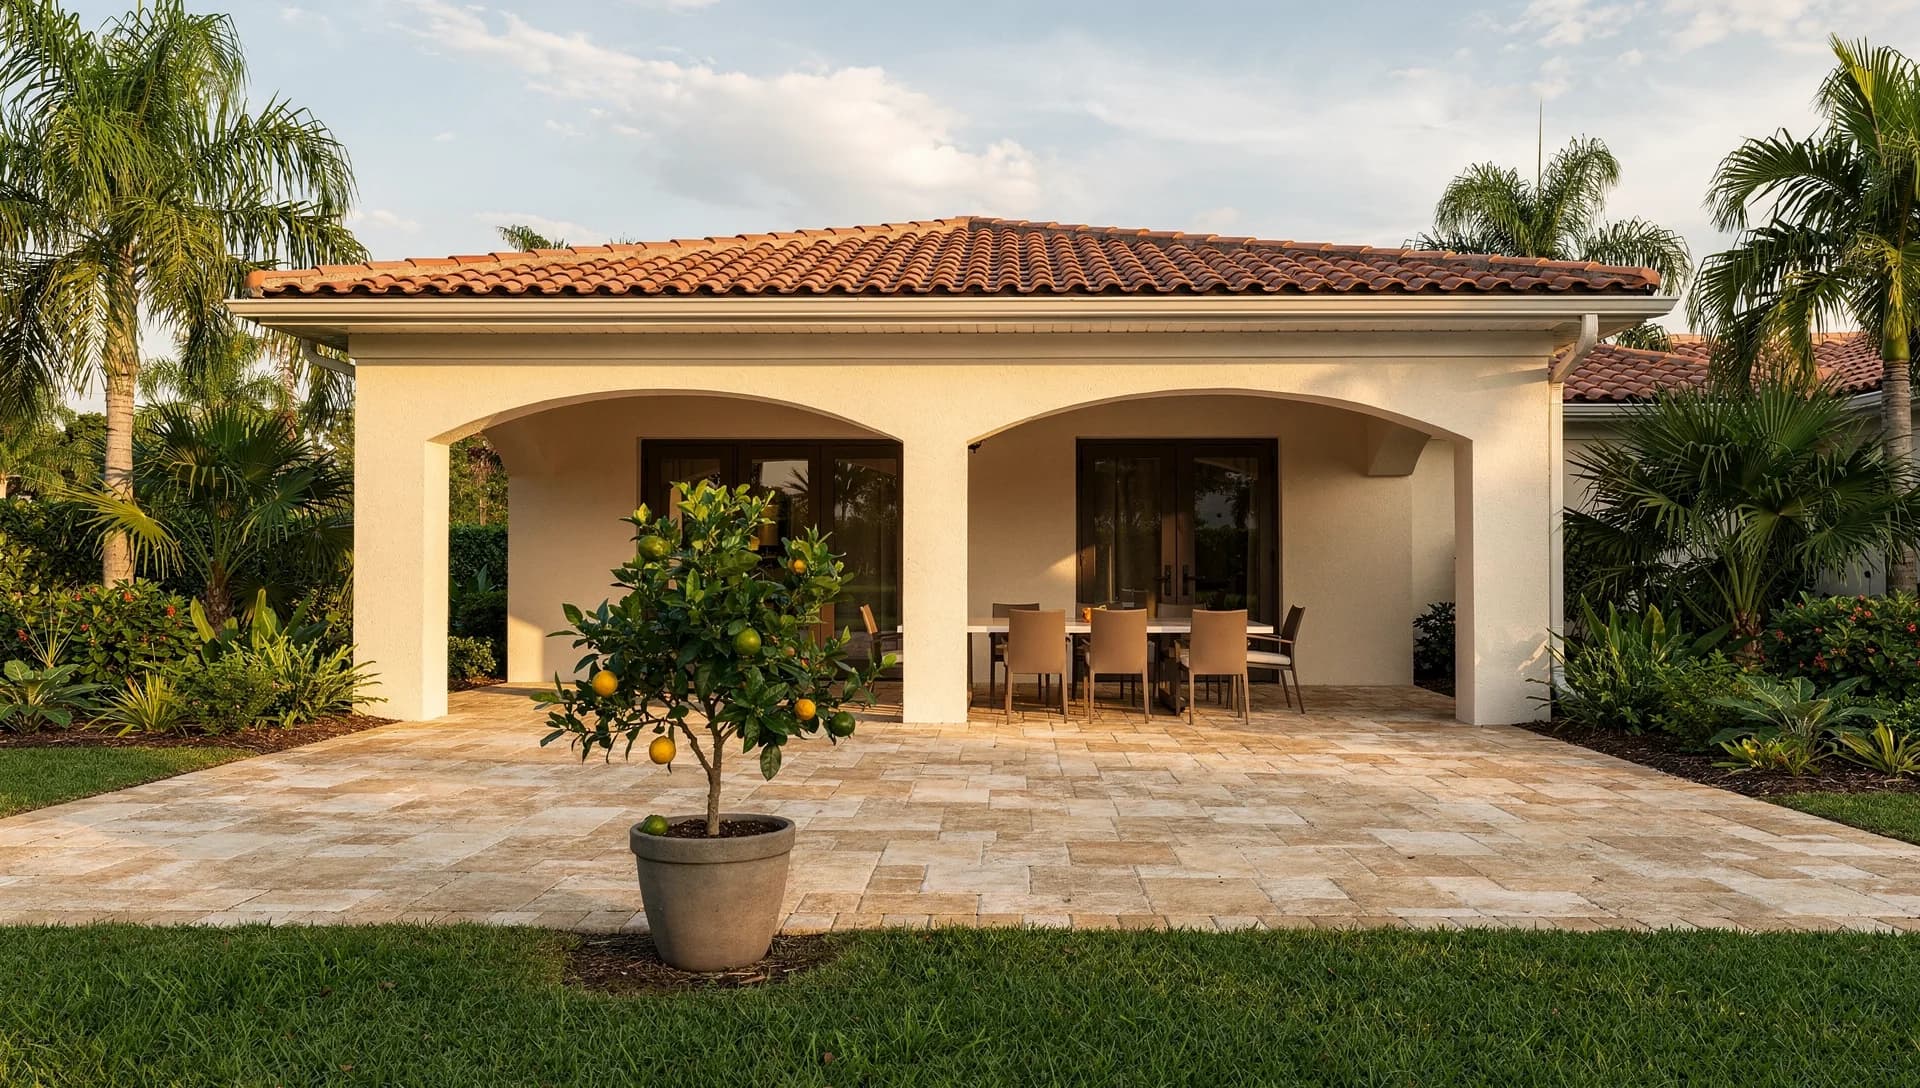
Warm stone lanai with outdoor dining and garden views

Design & material ideas

Patio layout & material ideas.

Warm stone dining patio beside a stucco home with arches

Start with the way you want to gather.

Sketch the dining table, chairs, lounge furniture and the routes between them before choosing the patio footprint. Leave the layout flexible enough for doors to open and people to move between the house, garden and seating areas.

Compare pattern scale against those furniture groups, then view material samples beside the exterior walls. The threshold to the house, steps and runoff routes deserve as much attention as the color. Have your installer assess levels and drainage before the layout is finalized.

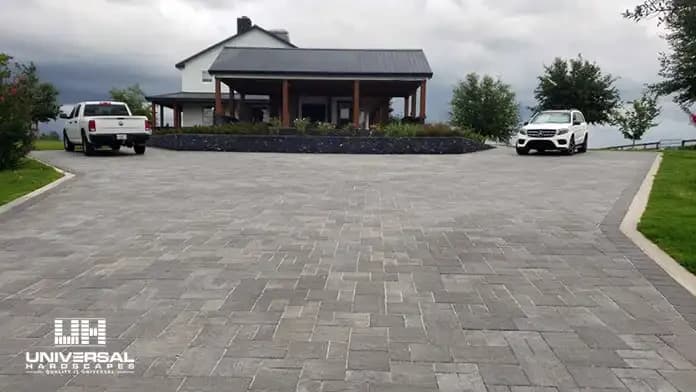
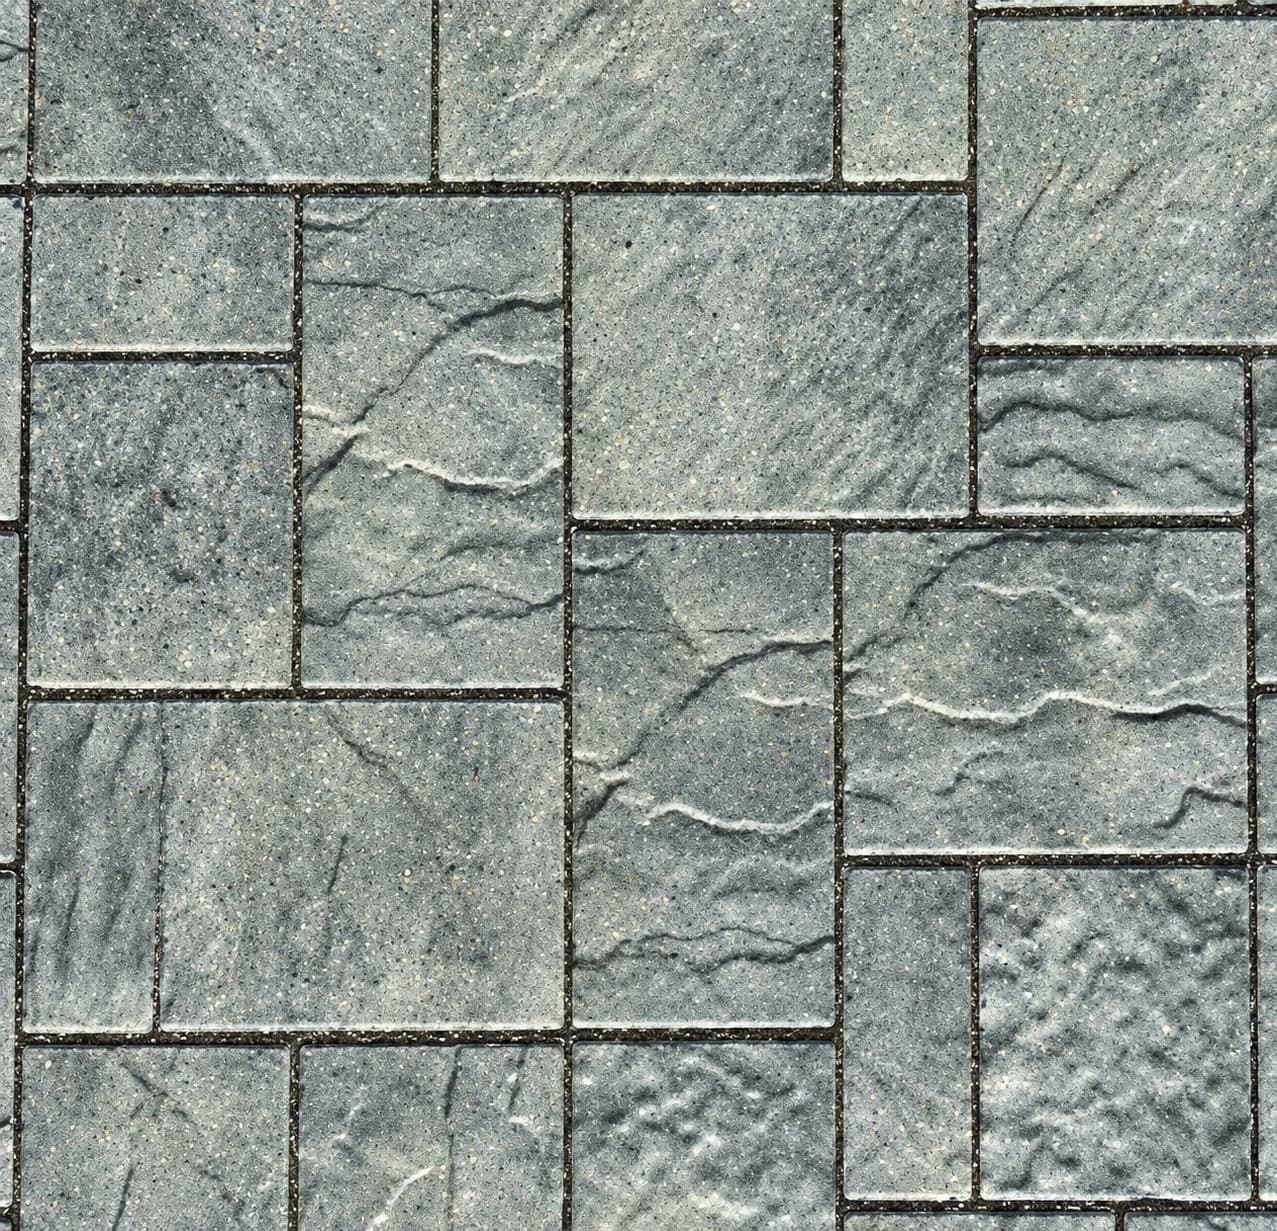
Roma 3-piece paver pattern; color shown is a reference

Concrete paver pattern

Roma

4 × 8 inches · 8 × 8 inches · 8 × 12 inches

Embossed surface, straight edges

Thickness: 60 mm

Compare this three-size arrangement against dining and lounge areas. Review cuts and pattern direction where the patio meets the house.

Explore pattern
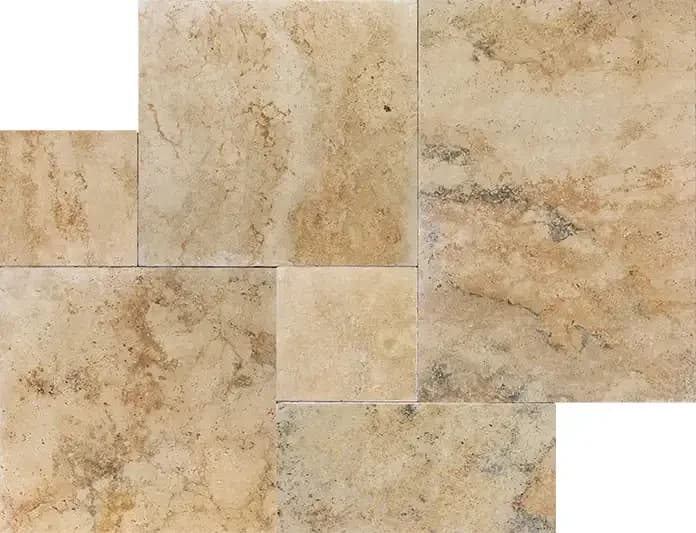
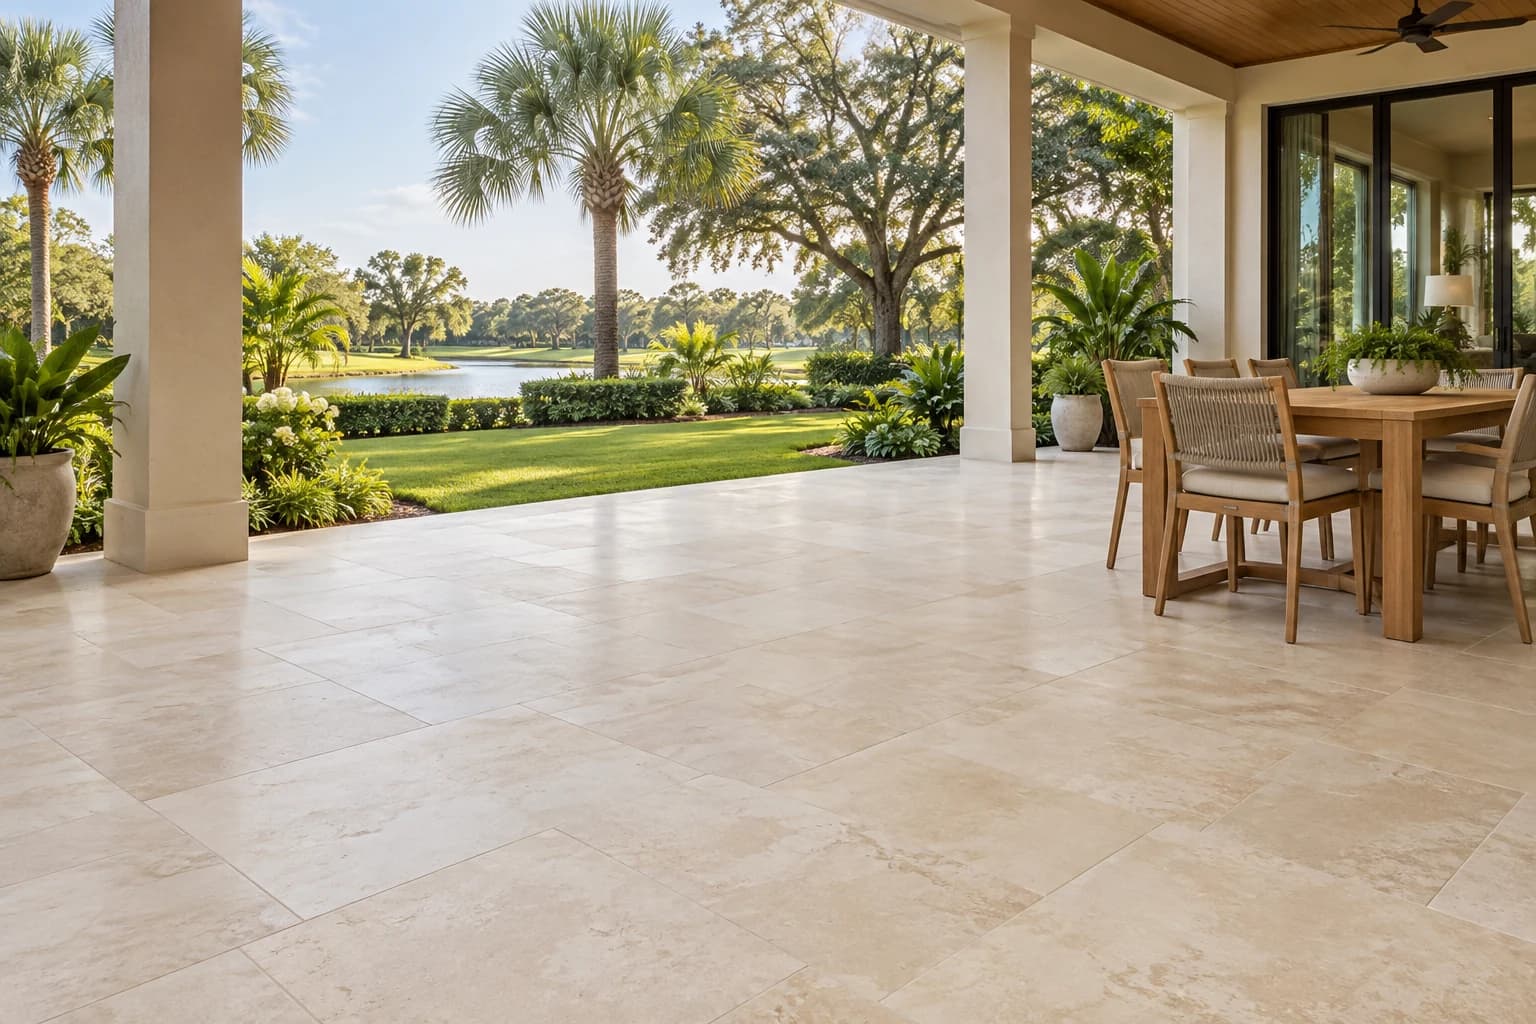
Country Classic paving, official Universal product photograph

Travertine

Country Classic

French pattern · 6 × 12 · 16 × 16 · 16 × 24 · 24 × 24

Country Classic travertine offers natural color variation. Compare its verified stone formats with furniture groups and the home exterior.

View product & formats
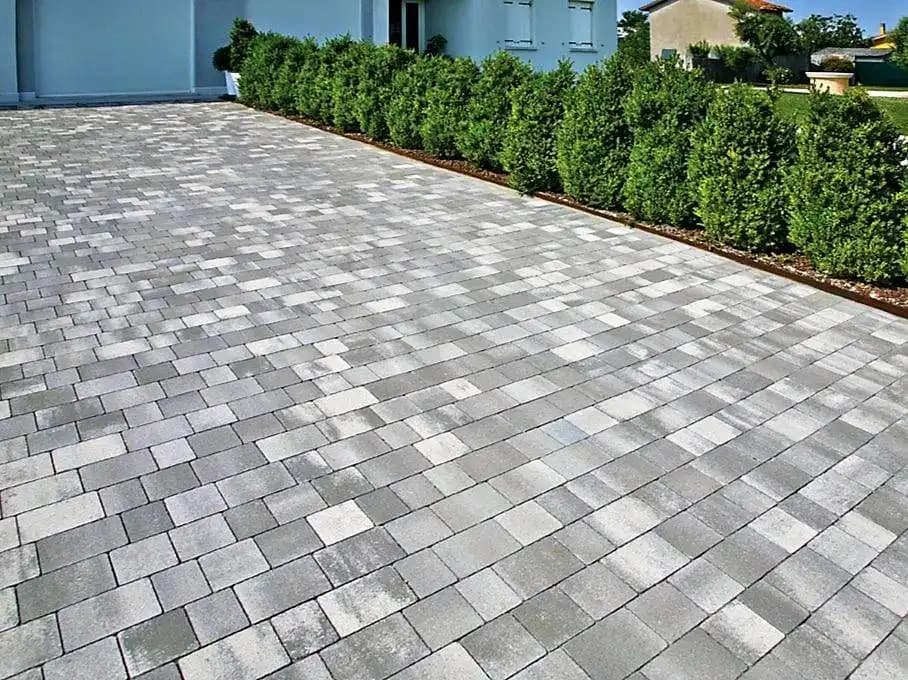
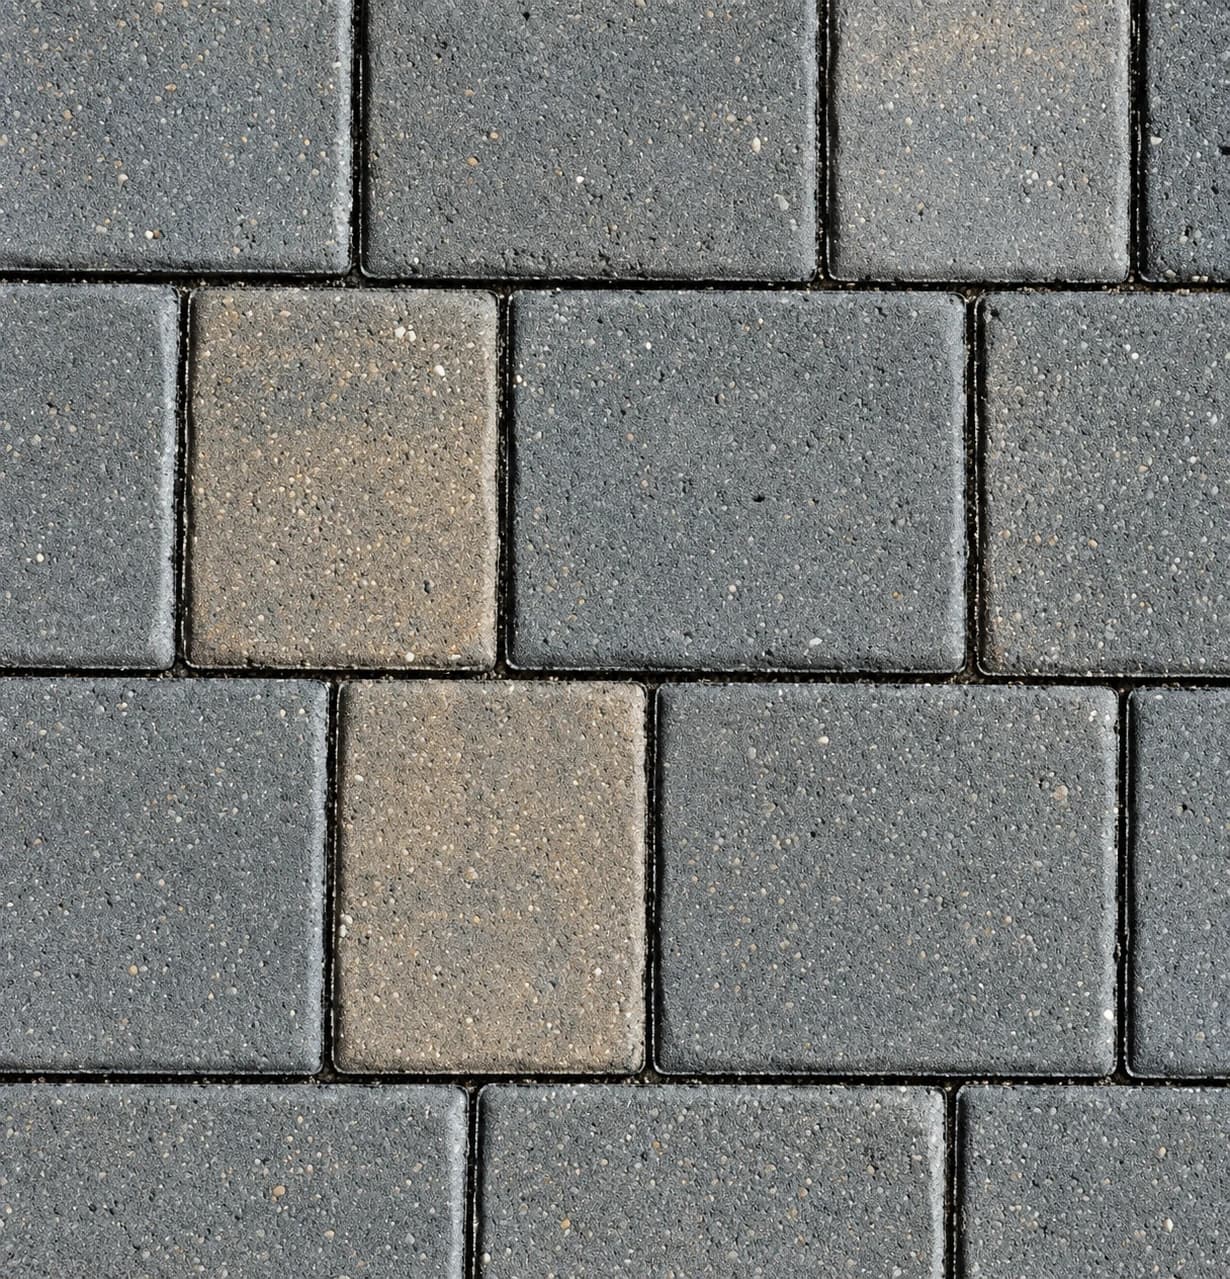
Valencia 2-piece paver pattern; color shown is a reference

Concrete paver pattern

Valencia

6 × 6 inches · 6 × 9 inches

Cobbled edge, flat surface

Thickness: 60 mm

The two-size Valencia pattern is another way to organize the surface visually. Test its scale on your patio plan alongside a border or planting edge.

Explore pattern

Plan with confidence

Project questions, answered.

How large should the patio be?

Start with the activities and furniture you want to accommodate. Mark furniture footprints, chair movement, door swings and routes through the space. That plan is more useful than choosing an arbitrary patio dimension; your installer can help reconcile it with the site.

Which pattern fits a small or large patio?

Compare the actual component sizes and repeat of each pattern against the patio footprint. Look at edge cuts, transitions and furniture placement rather than assuming one pattern always suits a certain area. Confirm formats for your chosen product.

Compare patterns and sizes
Should the patio match the house?

Aim for a coordinated palette rather than an exact match. Compare samples with stucco, brick, trim and indoor flooring visible through the doors. A complementary tone or border can connect the patio to the home without making every surface identical.

How should I plan for drainage?

Have your installer assess the house threshold, nearby grades, drains and planted areas. Water movement and finished levels should be designed before installation. Avoid deciding the paving height solely by how it looks at the doorway.

Learn more

Related guides.

All hardscape insights

Discover your direction

Find your material palette.

Bring a simple furniture plan when comparing patio materials. Review color, format and quantities before requesting pricing.

Request pricing